OG Urban Design

Discover how our designs make a difference in communities

Urban Design Capabilities

OG Urban Design utilises its expertise to complement all stages of the planning and development process to achieve the best possible design solutions for a site.   We love what we do and take pride in playing our part creating future communities. 

  • Masterplanning
  • Vision Documents
  • Design and Access Statements
  • Concept designs
  • Layouts
  • Outline planning applications
  • Reserved matters planning applications

Urban Design Projects

These examples give you a taste of how our creativity and commercial approach has delivered results

Beckington

This residential scheme involves the provision of 35 new homes, including 30% affordable housing, on land situated on the edge of the village of Beckington, which is located southeast of Bath in Somerset. Following submission of an outline planning application in February 2025, Somerset East Planning Committee resolved to approve the development in December 2025. Overall, the site offers a combination of rural charm and convenient connectivity, with nearby footpaths and green spaces that enhance its appeal for development focused on balancing modern living with environmental sensitivity.

Maintaining a scale that aligns with the surrounding area while preserving a sense of openness, the proposals include the provision of accessible greenspace along the eastern side of the site, including biodiversity measures such as native tree and shrub planting as well as areas of wildflower meadow. Existing vegetation on the site boundaries will be reinforced with additional native tree and shrub planting to soften views of the built form from the surrounding areas. Green spaces, including buffer zones and corridors, will be integrated throughout the site to enhance biodiversity and provide recreational areas for residents.

Mitigation and compensation have been incorporated into the design to ensure that the proposal is designed to minimise adverse impacts on ecological features. Enhancement features have also been incorporated with the aim of providing an increase in wildlife opportunities on Site, contributing to the aims of National Planning Policy Framework and local policy.

Exmouth

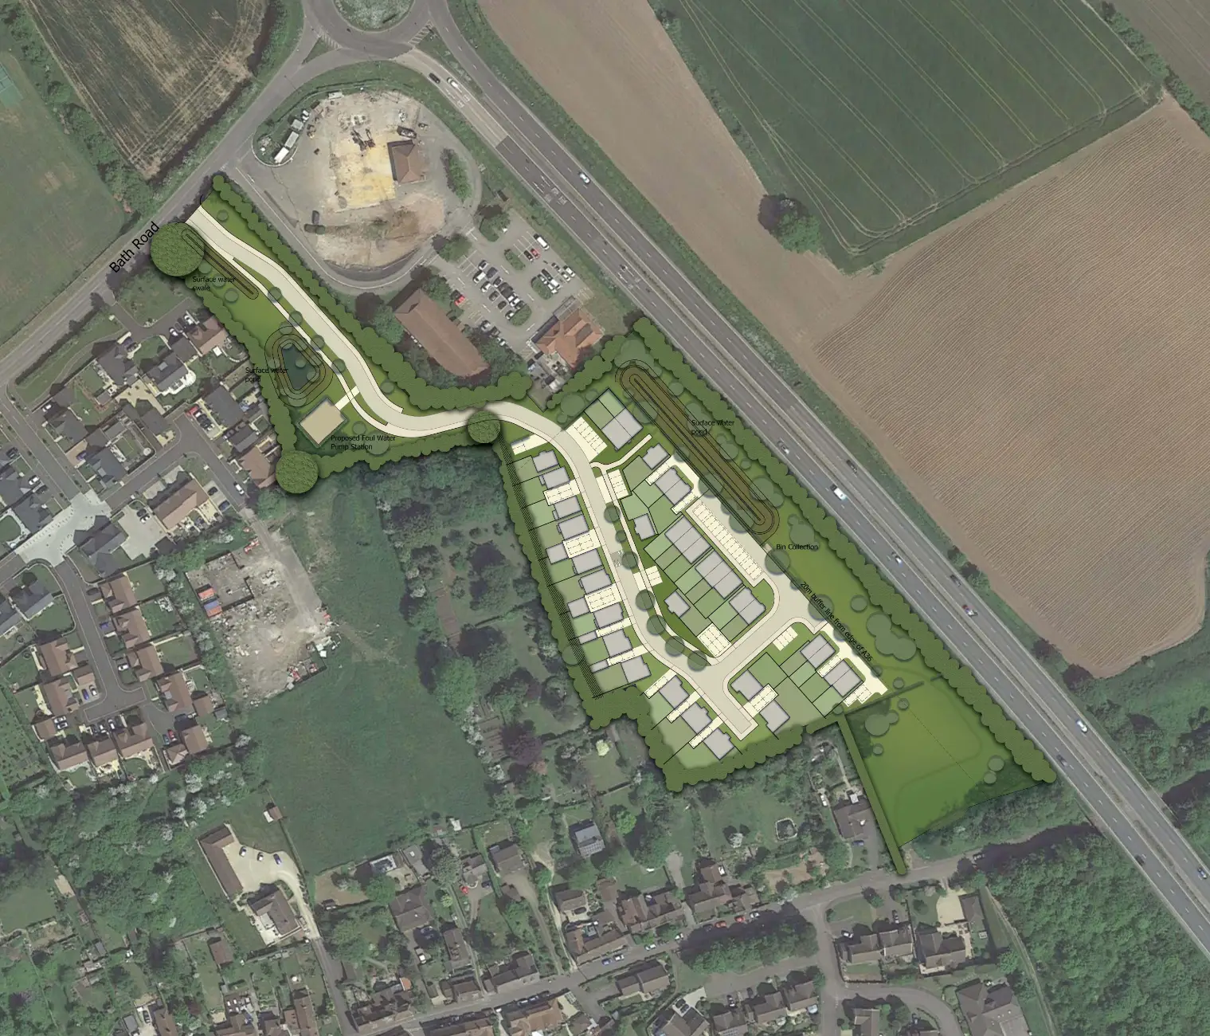
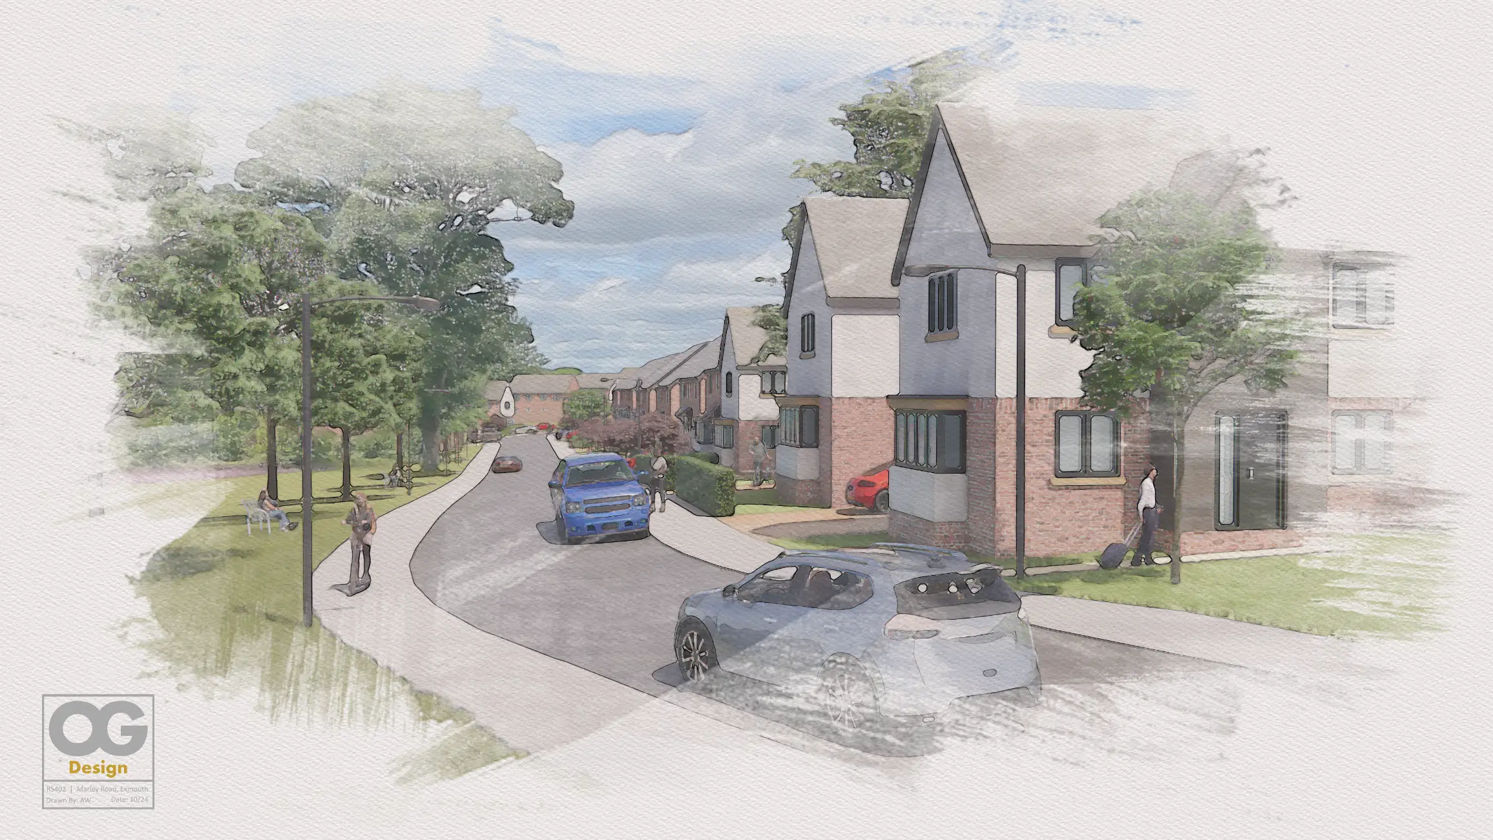
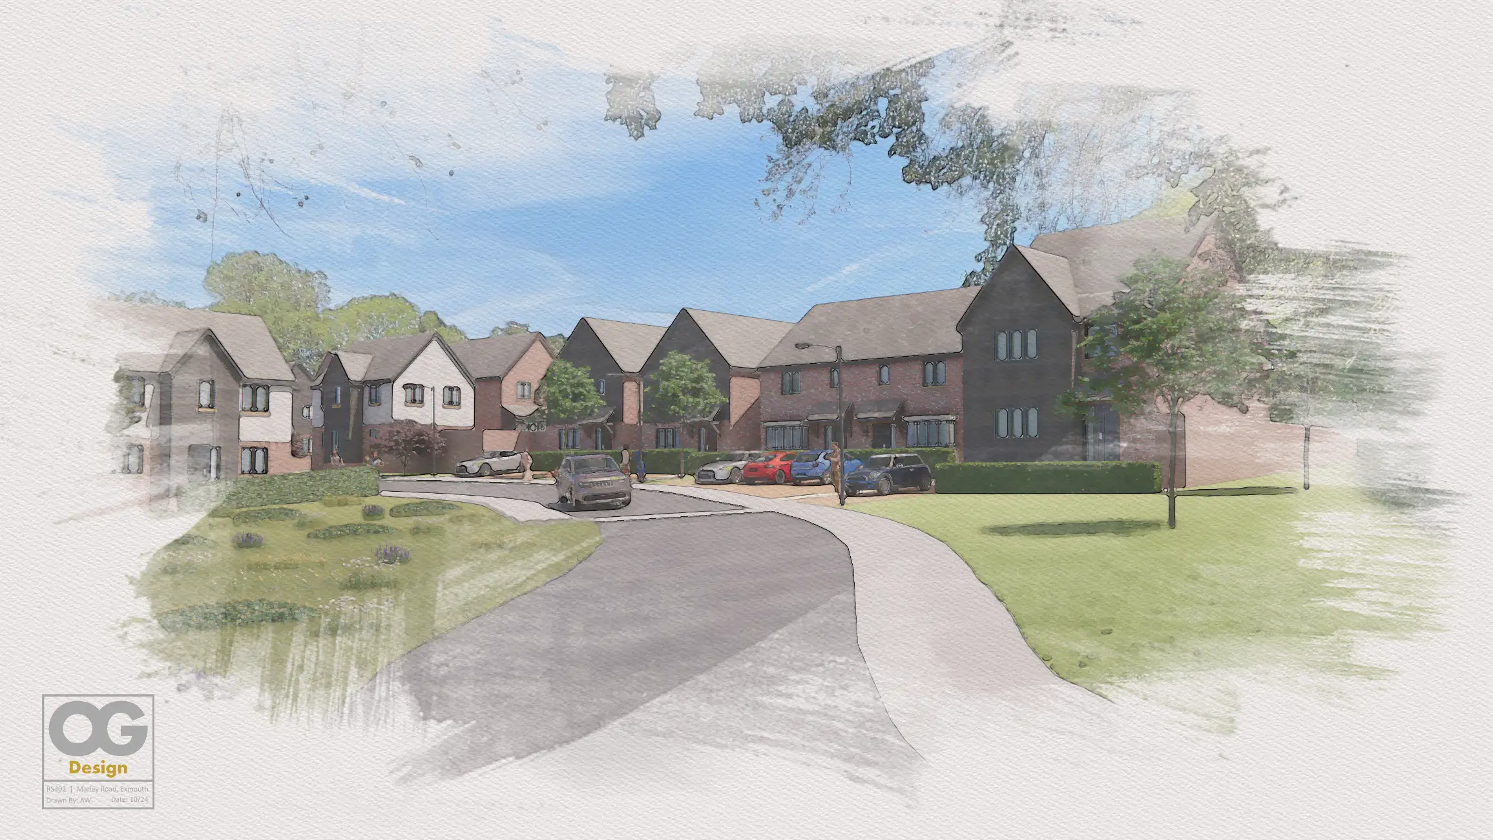
Currently being determined as an Outline Application for a proposed scheme of 130 new homes, including at least 25% affordable housing. The site is included as a draft allocation within the emerging East Devon Local Plan Review, although for a smaller overall quantum of units.

This site, which is approximately 8.74 hectares, is considered to be a very sustainable location on the northern settlement edge of Exmouth in East Devon. Mainly consisting of open green space, woodland and fields bound the site to the north and east with residential to the south and southwest. Therefore the proposed development will include ancillary public open space, landscaping and infrastructure contributing to the site's rural character, whilst indicating a transition to suburban development.

The design of the development will seek to incorporate a number of key features such as providing connections for pedestrians to the local street network, creating public open space, retaining and enhancing key ecological features and creating sustainable drainage attenuation features. The site is well connected to existing facilities and amenities, many of which are within a 15-minute walking distance.

It has been concluded that the design and mitigation approaches that form part of the proposed development will effectively reduce landscape and visual effects on the adjacent natural and built environments. The proposed development proposes an integrated landscape and ecological design, including the creation of new wildlife habitats within the Site, comprising native hedgerow, scrub and tree planting, wildflower meadow, SuDS ponds and associated native marginal planting, and enhancement of retained areas of wood-pasture and parkland. These open space proposals with formal and informal recreation provision will provide benefits to the new and existing community.

Lyefield Road

Outline planning consent has been achieved on this scheme of 75 new homes with 30% affordable housing.
The site, located on the eastern edge of the village of Kewstoke, comprises a gently sloping agricultural field, approximately 4.65 hectares bordering an established residential area. The proposed new homes will have easy access to local services and facilities, public transport links and to the Public Right of Way network, thereby offering the opportunity to foster a sustainable community. Development of this site represents an excellent opportunity for a natural extension to Weston Super Mare and supports the sustainable growth of the settlement.

The proposed development’s built form, comprising a variety of house types and sizes ranging from 2-4 bedroom homes, will be limited to the south and south-eastern part of the Site maintaining substantial areas of open space to the north and to the west and to limit visual effects. These areas will be reserved for landscape and ecological enhancement of the Site and for public open space.

A significant package of pedestrian infrastructure improvements will be delivered in accordance with the aims and objectives of local and national policies. It is proposed that a new 3.0m wide shared footway/cycleway link be introduced into the proposed development from Lyefield Road.
The proposed scheme also offers a variety of ecological and landscape benefits including the bolstering of the existing hedgerow network, the introduction of new hedgerows and tree and scrub planting, and the creation of aquatic habitats which, in combination, will provide a variety of habitats and significantly enhance biodiversity and nature conservation on the Site.

Ladymead

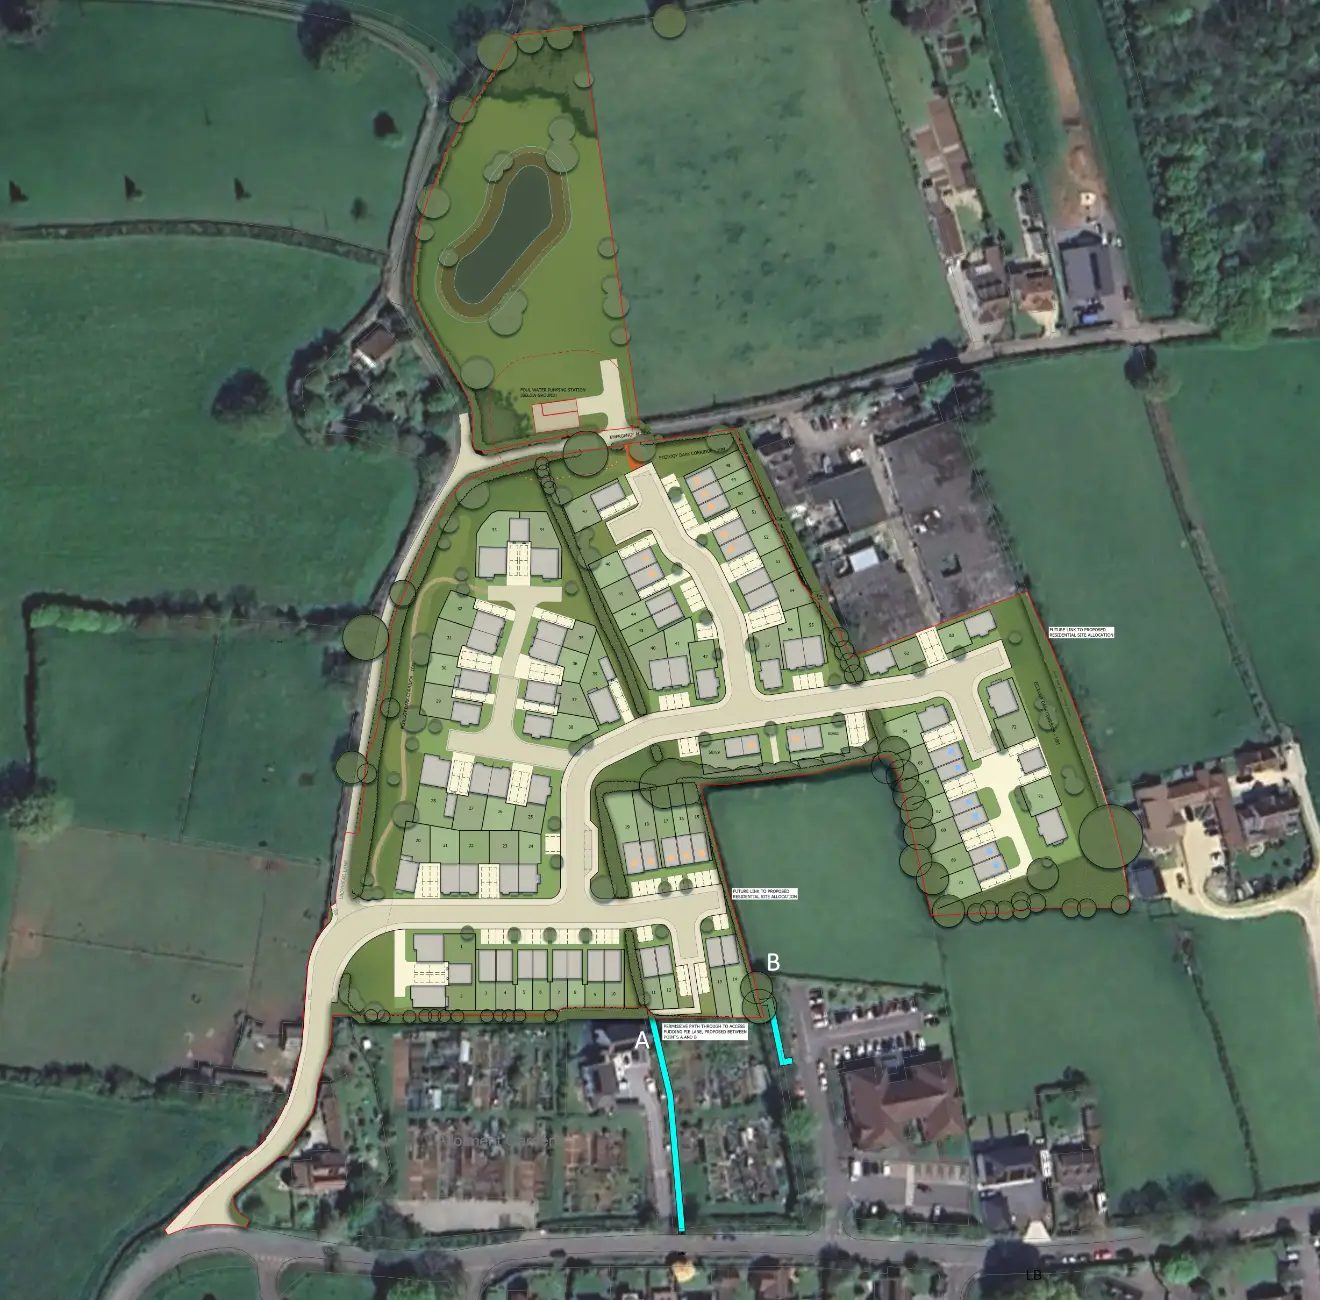
This Outline Application is for a proposed scheme of 75 residential dwellings, including at least 30% affordable housing. The development can accommodate a variety of house types and sizes ranging from 2-4 bedroom homes that cater for first time buyers and young families. The site is a proposed allocation within the emerging local plan and therefore the delivery of the proposed development would support housing and economic development objectives and meet the aims and objectives of sustainable development.

The site is situated on the northern edge of the village of Langford, North Somerset and consists of approximately 3.6 hectares of a mix of pastoral and agricultural fields, approximately 2 hectares of this will be proposed as the developable area. Existing trees and hedges forming the site boundary are proposed to be retained where possible and would form a valuable component of the site’s green infrastructure. Within the northern parcel of the site, an attenuation basin will form a focal point of the green infrastructure strategy and contribute to wildlife enhancement.

Open Discussions

Tell us about your project to see how we can help
Contact Form

Contact OG Group

Contact Us

OG Group 2024 | Privacy Policy | Terms

envelope linkedin facebook pinterest youtube rss twitter instagram facebook-blank rss-blank linkedin-blank pinterest youtube twitter instagram